Spacing Rule
The Gap Range That Actually Reads Well
There is no single correct gap. There is a range that looks right, and two numbers outside it that look wrong. Within the range, the room decides: narrow gaps suit small rooms and hallways where the eye is close to the wall, wider gaps suit larger rooms and tall ceilings.
< 6"
Too tight
Reads as stripes
The wall stops looking panelled and starts looking striped. It also multiplies your cut count and caulking time for no visual gain.
12–20"
The sweet spot
Where most rooms land
Wide enough to read as genuine panels, tight enough to feel deliberate. If you are unsure, start at 16" and let the calculator pick the batten count.
> 24"
Too sparse
Battens stop relating
The battens no longer read as a group. They look like isolated strips of wood rather than a wall treatment.
Lumber Guide
Why Your 1×4 Isn't 4 Inches
This is the single most common reason a board and batten wall comes out wrong. Lumber is sold at its nominal size — the dimension before it was dried and planed. The actual board is smaller, and that difference compounds across every gap.
1×2 → 1½" actual
Fine and delicate
Good for tight gaps and small rooms. Can look insubstantial on a large wall.
1×3 → 2½" actual
The default
Works in nearly every room. If you have no strong preference, use this one.
1×4 → 3½" actual
Substantial, traditional
Heavier and more formal. Suits period homes and taller walls.
1×6 → 5½" actual
Bold
Best on tall walls where it will not overwhelm. Dramatic in an entryway.
Plan with the actual number. A wall laid out for 4-inch battens and built with 3½-inch boards carries half an inch of slack across every gap — and it all accumulates at the far corner, where it is most visible.
Proportion
How High Should It Go?
One-third — traditional wainscot
On a standard 8-foot wall this lands around 32 inches, roughly chair-rail height. The most conservative option, and the one that disappears into a room rather than announcing itself. Good for dining rooms and anywhere the treatment should read as texture, not feature.
Two-thirds — the modern default
Around 64 inches on an 8-foot wall. This is the proportion most contemporary board and batten uses, and the safest choice if you are unsure. Enough presence to look intentional, with breathing room above.
Full height
Floor to ceiling. Works best in entryways, on a single feature wall, and — counterintuitively — in rooms with lower ceilings, where unbroken vertical lines pull the eye upward. The most dramatic option and the least forgiving, since every batten runs the full height and any wobble in the wall shows.
One proportion to avoid: do not land the top rail at exactly half the wall height. Splitting a wall into two equal bands is the one ratio that consistently looks like a mistake.
The Math
How the Calculator Works It Out
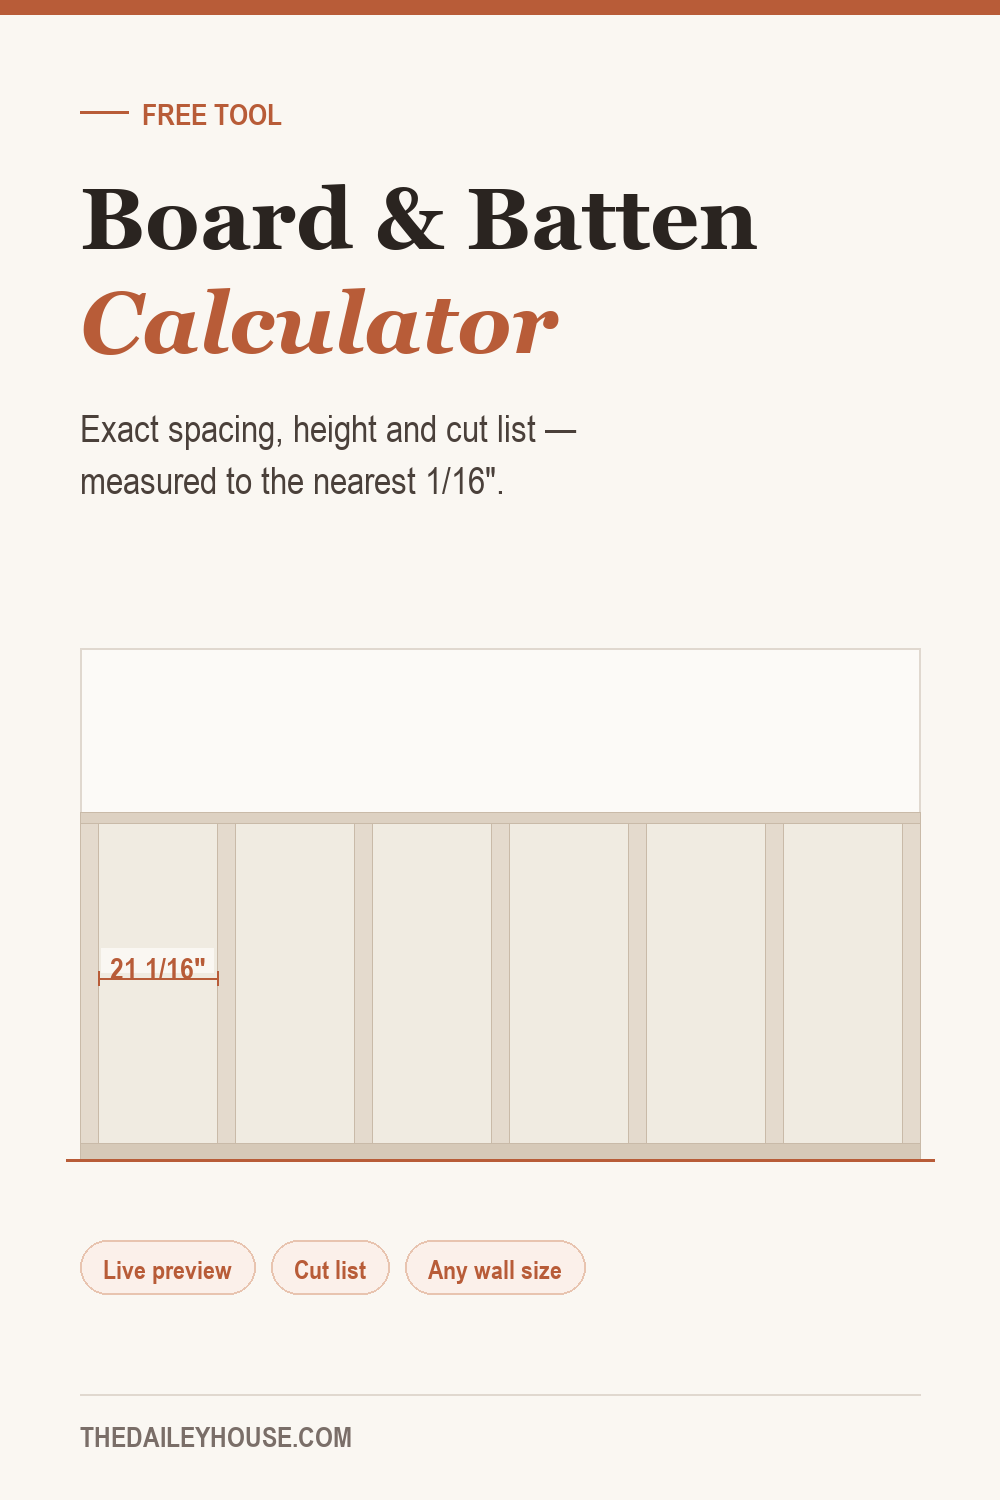
The calculator assumes a batten in each corner, which is the standard layout. With that arrangement the number of gaps is always one less than the number of battens.
gap = (wall width − (batten count × batten width)) ÷ (batten count − 1)
A 12-foot wall — 144 inches — with seven 1×3 battens gives (144 − 17.5) ÷ 6 = 21.08 inches. The calculator reports that as 21 1/16", because you cannot find 21.08 inches on a tape measure. Every figure it outputs is rounded to the nearest sixteenth for exactly that reason.
The on-center figure is the one to mark on your wall. It is the gap plus one batten width, measured from the left edge of one batten to the left edge of the next. Marking on-center is faster than measuring each gap individually, and it accumulates far less error.
Mistakes to Avoid
Five Things That Go Wrong
01
Measuring the wall once
Walls are rarely square. Measure at the top, middle, and bottom, then lay out from the smallest number. A quarter inch of taper across a wall is common and will throw off a layout built from a single measurement.
02
Forgetting the baseboard
Battens sit on top of the baseboard, not behind it. Your batten length is the design height minus the baseboard height minus the top rail.
03
Ignoring outlets and switches
Check your layout against every outlet before you cut. A batten landing half over a switch plate is much cheaper to solve on paper than on the wall.
04
Working across from one corner
Small errors compound and all of them end up in the last gap. Mark every on-center position first, then check the final gap matches before a single board goes up.
05
Skipping the caulk
The seam between batten and wall is what separates a finished job from an obviously DIY one. Caulk every edge, then paint wall and battens the same colour.
Materials
What You'll Need
The cut list in the calculator covers quantities. Beyond lumber, a typical wall needs a level, a brad nailer or construction adhesive, paintable caulk, wood filler for nail holes, and primer. Pre-priming the boards before they go up saves a considerable amount of awkward brushwork later.
MDF is the usual choice for painted board and batten — cheaper than pine, no knots to bleed through, and it takes paint beautifully. The one place to avoid it is a bathroom or anywhere damp, where it swells and never recovers.
FAQ
Board & Batten Questions, Answered
How far apart should board and batten be?
Most finished rooms land between 12 and 20 inches. Under 6 inches reads as stripes rather than panels; over 24 inches stops reading as a wall treatment at all. Narrower rooms suit narrower gaps, since the eye sits closer to the wall.
Do the battens need to hit studs?
No. Battens carry no load, so construction adhesive plus a few brad nails is sufficient. This is exactly what makes equal spacing possible — you are not constrained to 16-inch stud positions.
Should there be a batten in each corner?
Usually yes, and the calculator assumes it. A batten in each corner frames the wall and hides the fact that corners are rarely straight. Starting with a gap at each end is a valid alternative, but it makes any out-of-square corner much more obvious.
What height should board and batten be on an 8-foot wall?
Around 64 inches for the standard two-thirds proportion, or about 32 inches for traditional wainscot height. Avoid exactly 48 inches — splitting the wall into two equal halves rarely looks right.
What size batten should I use?
A 1×3 (2½" actual) is the default and works in nearly every room. Go to 1×4 for a heavier, more traditional look on taller walls, or 1×2 for a finer treatment in a small room. Remember that nominal lumber sizes are larger than the actual board.
Can you do board and batten in a rental?
Not easily in a genuinely removable way — it involves adhesive, nails, and caulk. Renters after the same vertical rhythm are usually better served by removable wallpaper or a painted stripe treatment.
More Free Tools
Other Tools You'll Find Useful